

Real Estate Agent Stephanie Lemke

Stephanie Lemke REALTOR®

Broker

Cell: (910) 885-2421
Contact

Sign up to have new listings emailed daily    Sign Up   Log In

Property Search My Home Finder Contact Me

106 Seven Oaks Court , Hampstead, NC 28443

$2,600,000.00
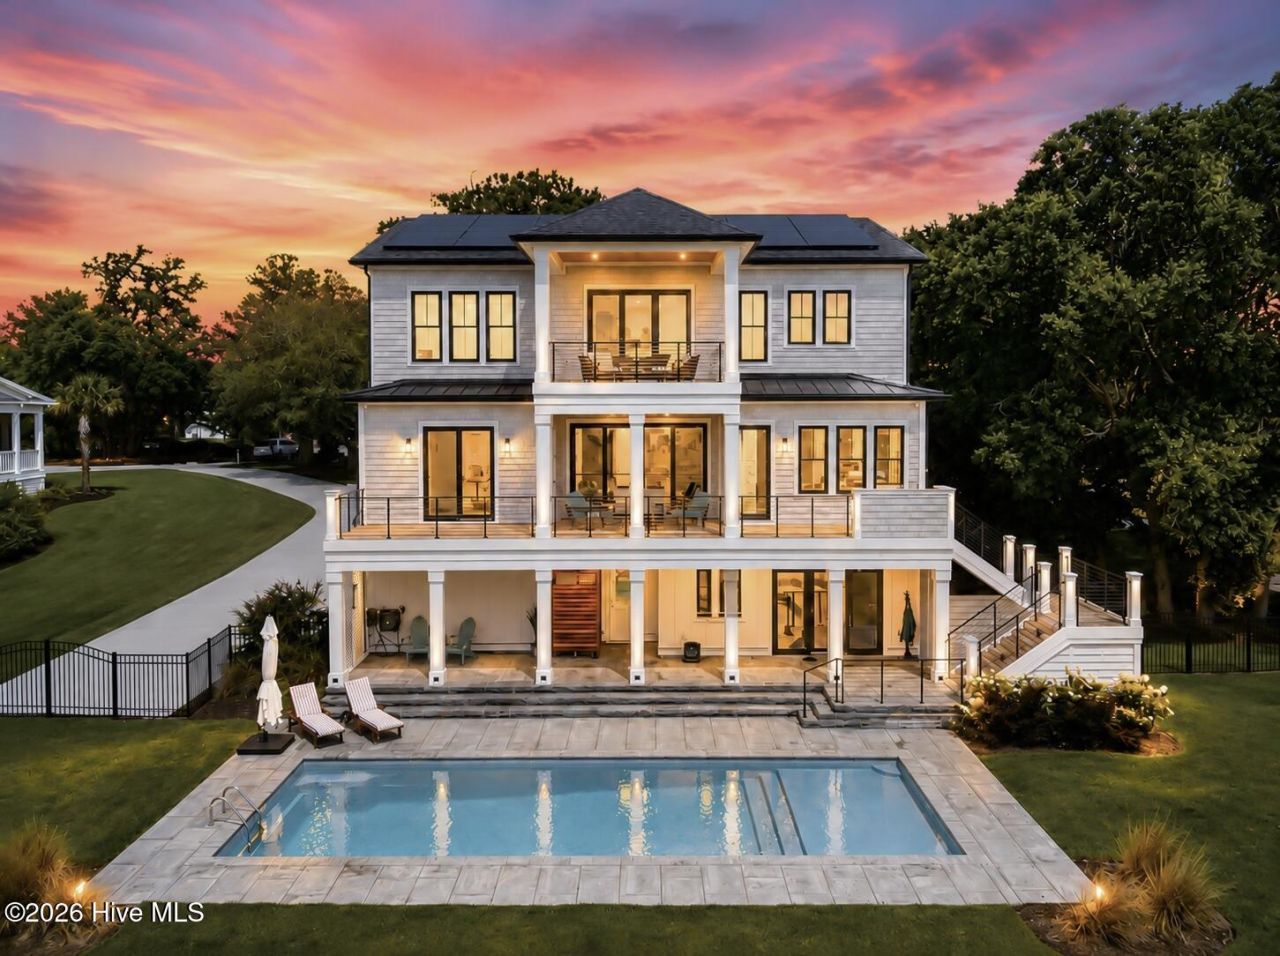
  • 106 Seven Oaks Court , Hampstead, NC 28443 Main Photo

229 Total Photos [Click to View All]

New to the Market Active
BEDS4 BATHS3 full 2 partial SQUARE FEET4,350 MLS#100589006
STATUSActive PROPERTY TYPEResidential - Single Family SUBDIVISIONSloop Point Plantation

Property Description

Located within prestigious Sloop Point Plantation, 106 Seven Oaks Court is a magnificent waterway view, water access property that epitomizes southern, coastal, luxury living. More than a home, this is a work of art. Inside and out, every element has been carefully and thoughtfully designed to create a space that exudes warmth, comfort and joy. If you've been looking for something extraordinary, you've found it here.Expansive living spaces are filled with natural light and flow effortlessly from formal living and dining areas to relaxed family spaces. A dramatic entry welcomes guests with a soaring foyer highlighted by exquisite custom trim and a grand multi pendant light fixture. Imagine intimate meals and large-scale gatherings enjoyed around the chef's kitchen and water view dining area. Details like a waterfall countertop and pot filler are the extra touches you expect in such a stunning home. In the open living area, bespoke arched built-ins flank a focal fireplace and again, draw the eye to the water beyond. An office, water view guest suite, a full and half bath, along with the perfect laundry room complete the main living level. Before heading upstairs, take note of the outdoor grill - the surround is crafted of handmade Moroccan bejmat tiles. Stunning!Upstairs you'll find the spacious but private primary suite. The view from this room is why you live at the coast. Watch the light play off the waterway, the marsh and the island beyond. Step out onto the deck to watch and listen to your surroundings. You might spot some of the deer that bed down in the tall grasses out front, or you could see an osprey or an eagle soar overhead. Every day is a surprise. A spa inspired bath along with a pair of beautifully appointed closets rounds out this oasis. Down the hall are two very spacious bedrooms that share a beautiful Jack and Jill bath. Head back downstairs to the ground level where you'll find even more to love. At the base of the stairs is a custom drop zone, the perfect catch-all for shoes, jackets, and bags. Flanked by the garage on one side and the elevator on the other, moving groceries, shopping, kids or pets in to the house and upstairs is a breeze. A flex space with half bath is tucked away on this level, too. Use this as a second office, a creative retreat or a cozy guest space. Just down the hall, the gathering room is such a treat! Perfect for movie night or a great space to use while enjoying the pool. The kitchenette with ''take-out'' window is perfect for entertaining groups both large and small. Take a moment to appreciate the well-appointed two and a half car garage. Built in vacuum, tesla power bank, ample storage space - the ideal arrangement.Now head outside. Cool and inviting in the summer and heated to enjoy nearly year-round in this coastal climate, the pool is the center point of the back yard. Thoughtful landscaping will mature and add privacy in years to come. As you step back to appreciate this view of the home, take

Property Features

Property Type: Residential - Single Family
Cooling: Central Air, Ceiling Fan(s), Heat Pump
Days on Market: 4
Garage: 2.5 car attached
Heating: Heat Pump, Fireplace(s), Active Solar, Electric, Force
Lot Size: 0.79 Acres
Roof Type: Shingle
Stories: 3.0
Year Built: 2025

Amenities

Walk-in Closet(s)
Entrance Foyer
Bookcases
Kitchen Island
2nd Kitchen
Ceiling Fan(s)
Elevator
Pantry
Walk-in Shower
Blinds/Shades
Built-in Features
Gas Log
Walk-In Closet(s)
WiFi Thermostat
Outdoor Shower
Irrigation System
Gas Grill
Gas Log
Outdoor Grill

Feature Descriptions

Appliances: Washer, Refrigerator, Dryer, Tankless Water Heater
Exterior: Cedar, Shake Siding, Wood Siding, Wood Frame
Fencimg: Metal/Ornamental, Partial, Back Yard
Fireplace: Gas Log
Flooring: LVT/LVP, Tile
HOA Fee: $1500/ Annually
Laundry: Laundry Room
Lot: Boat Slip, Deeded Water Access, Water Access Comm, Irregular Lot, Landscaped
Lot Dimensions: 45x199x158x135x189x85
Parcel#: 42242482290000
Parking: Garage Faces Side, Golf Cart Parking, Garage Door Opener, Enclosed, Garage, Underhouse
Parking Notes: Garage Faces Side, Golf Cart Parking, Garage Door Op
Patio/Porch: Covered, Deck, Patio, Front Porch, Rear Porch
Pool: In Ground
Sewer: Septic Tank
Special View Info: ICW, Marsh
Swimming Pool: Yes
Utilities: Cable Available, High Speed Internet
Water: Well
Water Features: Deeded Water Access, Water Access Comm

Local Schools

High School: Topsail
Middle School: Surf City
Elementary School: Surf City

Listed By / Shown By

Listed By

Agency Name: Berkshire Hathaway HomeServices Carolina Premier Properties
Agency Phone: 910-270-3606

Shown By

Agent Name: Stephanie Lemke Broker
Agent Phone: Cell: (910) 885-2421

IDX logo

Estimate Your Payment

Estimated Payment

$ 11,671.37 per month $10,913.04 Principal & Interest $0.00 Property Tax (data not provided by mls) $758.33 Homeowner's Insurance

Change Payment Information

%
years/fixed
yearly
yearly (est.)
(Payments are an estimate and may vary by lender)
Disclaimer: All information deemed reliable but not guaranteed. All properties are subject to prior sale, change or withdrawal. Neither listing broker(s) or information provider(s) shall be responsible for any typographical errors, misinformation, misprints and shall be held totally harmless. Listing(s) information is provided for consumers personal, non-commercial use and may not be used for any purpose other than to identify prospective properties consumers may be interested in purchasing. Information on this site was last updated 07/17/2026. The listing information on this page last changed on 07/17/2026. The data relating to real estate for sale on this website comes in part from the Internet Data Exchange program of Delta Media Group MLS (last updated Fri 07/17/2026 3:48:42 PM EST) or HIVE MLS (last updated Fri 07/17/2026 3:40:48 PM EST). Real estate listings held by brokerage firms other than Fore Properties Realty, Inc. may be marked with the Internet Data Exchange logo and detailed information about those properties will include the name of the listing broker(s) when required by the MLS. All rights reserved.

MLS Licensed Data - Copyright 2018 NCRMLS. All rights reserved. North Carolina Regional Multiple Listing Service, (NCRMLS), provides content displayed here (“provided content”) on an “as is” basis and makes no representations or warranties regarding the provided content, including, but not limited to those of non-infringement, timeliness, accuracy, or completeness. Individuals and companies using information presented are responsible for verification and validation of information they utilize and present to their customers and clients. NCRMLS will not be liable for any damage or loss resulting from use of the provided content or the products available through Portals, IDX, VOW, and/or Syndication. Recipients of this information shall not resell, redistribute, reproduce, modify, or otherwise copy any portion thereof without the expressed written consent of NCRMLS.

Privacy Policy / DMCA Notice / ADA Accessibility