Real Estate Agent Stephanie Lemke

Stephanie Lemke REALTOR®

Broker

Cell: (910) 885-2421
Contact

Sign up to have new listings emailed daily    Sign Up   Log In

Property Search My Home Finder Contact Me

2659 Seashore Road Sw, Supply, NC 28462

$2,550,000.00
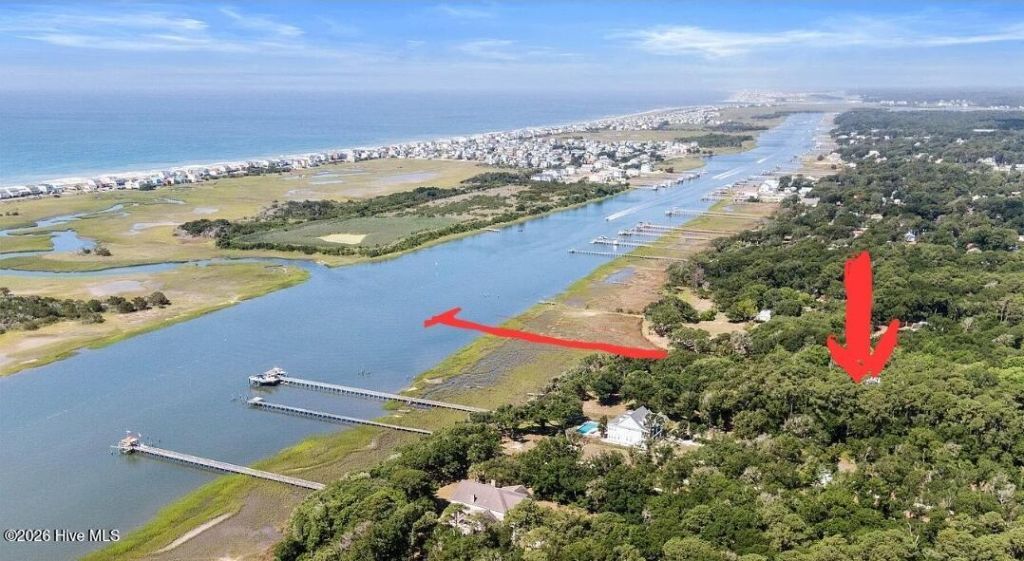
  • 2659 Seashore Road Sw, Supply, NC 28462 Main Photo

74 Total Photos [Click to View All]

New to the Market Active
BEDS4 BATHS3 full 1 partial SQUARE FEET3,168 MLS#100588906
STATUSActive PROPERTY TYPEResidential - Single Family SUBDIVISIONPelican Point SCHOOLBrunswick County Schools

Property Description

Private Waterfront Estate ! Must see to believe :)

Property Features

Property Type: Residential - Single Family
Cooling: Central Air, Attic Fan, Whole House Fan, Zoned, Ceilin
Days on Market: 3
Garage: 4 car attached
Heating: Propane, Heat Pump, Fireplace Insert, Fireplace(s), El
Lot Size: 3.43 Acres
Roof Type: Architectural Shingle
Stories: 3.0
Year Built: 2023

Amenities

Master Downstairs
Walk-in Closet(s)
Vaulted Ceiling(s)
High Ceilings
Entrance Foyer
Mud Room
Kitchen Island
2nd Kitchen
Ceiling Fan(s)
Elevator
Pantry
Walk-in Shower
Wet Bar
Blinds/Shades
Walk-In Closet(s)
Whole House Fan
Gas Grill
DP50 Windows
Storm Doors
Thermal Doors

Feature Descriptions

Appliances: Vented Exhaust Fan, Mini Refrigerator, Gas Cooktop, Electric Oven, Electric Cooktop, Built-In Microwave, Built-In Electric Oven, Freezer, Washer, Self Cleaning Oven, Refrigerator, Ice Maker, Humidifier, Dryer, Double Oven, Disposal, Dishwasher, Continuous Cleaning Oven, ENERGY STAR Qualified Appliances
Association Amenities: RV Parking, RV/Boat Storage, Security, Street Lights, Trail(s), Trash, Water, None, See Remarks
Door Features: Thermal Doors, Storm Door(s)
Exterior: Concrete, See Remarks, Vinyl Siding, Wood Frame
Fencimg: Other, Electric, Partial, Wood, Front Yard
Flooring: LVT/LVP, Tile, See Remarks
Horse Amenities: Stable(s), Hay Storage, Paddocks, Pasture, Riding Trail, See Remarks, Tack Room, Trailer Storage, Wash Rack
Laundry: Laundry Room
Lot: Open Lot, Dead End, Front Yard, See Remarks, Pasture, Wooded, Deeded Water Access, Deeded Water Rights, Deeded Waterfront, Navigable Water, Salt Marsh, Sound Side, Stream, Water Depth 4+, Landscaped, Shopping Nearby
Lot Dimensions: 96x1300x68x1290
Parcel#: 2310004411
Parking: Workshop in Garage, Secured, Circular Driveway, Golf Cart Parking, Attached, Covered, Additional Parking, Gravel, Concrete, Lighted, On Site, Garage, Underhouse
Parking Notes: Workshop in Garage, Secured, Circular Driveway, Golf
Patio/Porch: Open, Covered, Deck, Patio, Porch, See Remarks, Balcony, Front Porch, Rear Porch
Pets Allowed: Yes
Pool: None, See Remarks
Security: Security Lights, Security System, Smoke Detector(s)
Security: yes
Sewer: Septic Permit On File, Septic Tank
Special View Info: Creek, ICW, Marsh, Ocean, Sound, Water, Creek/Stream
Utilities: Cable Available, Underground Utilities, Water Connected, Cable High Speed, Fixed Wireless High Speed, High Speed Internet
Water: County Water, Public
Water Features: Deeded Water Access, Deeded Water Rights, Deeded Waterfront, Salt Marsh, Sound Side, Water Depth 4+
Window: Storm Window(s), Thermal Windows


Room Sizes

Other: 11.5 X 9.5 Level - Third
Bathroom 3: 6 X 8 Level - Third
Other: 5 X 11 Level - Second
Utility Room: 41 X 10 Level - Ground
Bathroom 4: 4.5 X 5 Level - Second
Laundry: 11 X 5 Level - Second
Kitchen: 19 X 19 Level - Second
Utility Room: 29 X 13 Level - Ground
Bedroom 3: 15.5 X 13 Level - Third
Office: 11 X 11 Level - Second
Primary Bedroom: 15 X 16 Level - Second
Media Room: 22 X 13.5 Level - Third
Bedroom 2: 12 X 15 Level - Third
Other: 13 X 14 Level - Second
Other: 7 X 10 Level - Second
Studio: 12 X 24.5 Level - Third
Bathroom 2: 11 X 8 Level - Third
Other: 9 X 6 Level - Second
Great Room: 21 X 19 Level - Second
Bathroom 1: 16.5 X 10 Level - Second

Local Schools

High School: West Brunswick
Middle School: Cedar Grove
Elementary School: Virginia Williamson
School District: Brunswick County Schools

Listed By / Shown By

Listed By

Agency Name: Hauser Real Estate Company
Agency Phone: 910-231-4005

Shown By

Agent Name: Stephanie Lemke Broker
Agent Phone: Cell: (910) 885-2421

IDX logo

Estimate Your Payment

Estimated Payment

$ 11,446.92 per month $10,703.17 Principal & Interest $0.00 Property Tax (data not provided by mls) $743.75 Homeowner's Insurance

Change Payment Information

%
years/fixed
yearly
yearly (est.)
(Payments are an estimate and may vary by lender)
Disclaimer: All information deemed reliable but not guaranteed. All properties are subject to prior sale, change or withdrawal. Neither listing broker(s) or information provider(s) shall be responsible for any typographical errors, misinformation, misprints and shall be held totally harmless. Listing(s) information is provided for consumers personal, non-commercial use and may not be used for any purpose other than to identify prospective properties consumers may be interested in purchasing. Information on this site was last updated 07/17/2026. The listing information on this page last changed on 07/17/2026. The data relating to real estate for sale on this website comes in part from the Internet Data Exchange program of Delta Media Group MLS (last updated Fri 07/17/2026 3:48:42 PM EST) or HIVE MLS (last updated Fri 07/17/2026 3:40:48 PM EST). Real estate listings held by brokerage firms other than Fore Properties Realty, Inc. may be marked with the Internet Data Exchange logo and detailed information about those properties will include the name of the listing broker(s) when required by the MLS. All rights reserved.

MLS Licensed Data - Copyright 2018 NCRMLS. All rights reserved. North Carolina Regional Multiple Listing Service, (NCRMLS), provides content displayed here (“provided content”) on an “as is” basis and makes no representations or warranties regarding the provided content, including, but not limited to those of non-infringement, timeliness, accuracy, or completeness. Individuals and companies using information presented are responsible for verification and validation of information they utilize and present to their customers and clients. NCRMLS will not be liable for any damage or loss resulting from use of the provided content or the products available through Portals, IDX, VOW, and/or Syndication. Recipients of this information shall not resell, redistribute, reproduce, modify, or otherwise copy any portion thereof without the expressed written consent of NCRMLS.

Privacy Policy / DMCA Notice / ADA Accessibility