

Real Estate Agent Stephanie Lemke

Stephanie Lemke REALTOR®

Broker

Cell: (910) 885-2421
Contact

Sign up to have new listings emailed daily    Sign Up   Log In

Property Search My Home Finder Contact Me

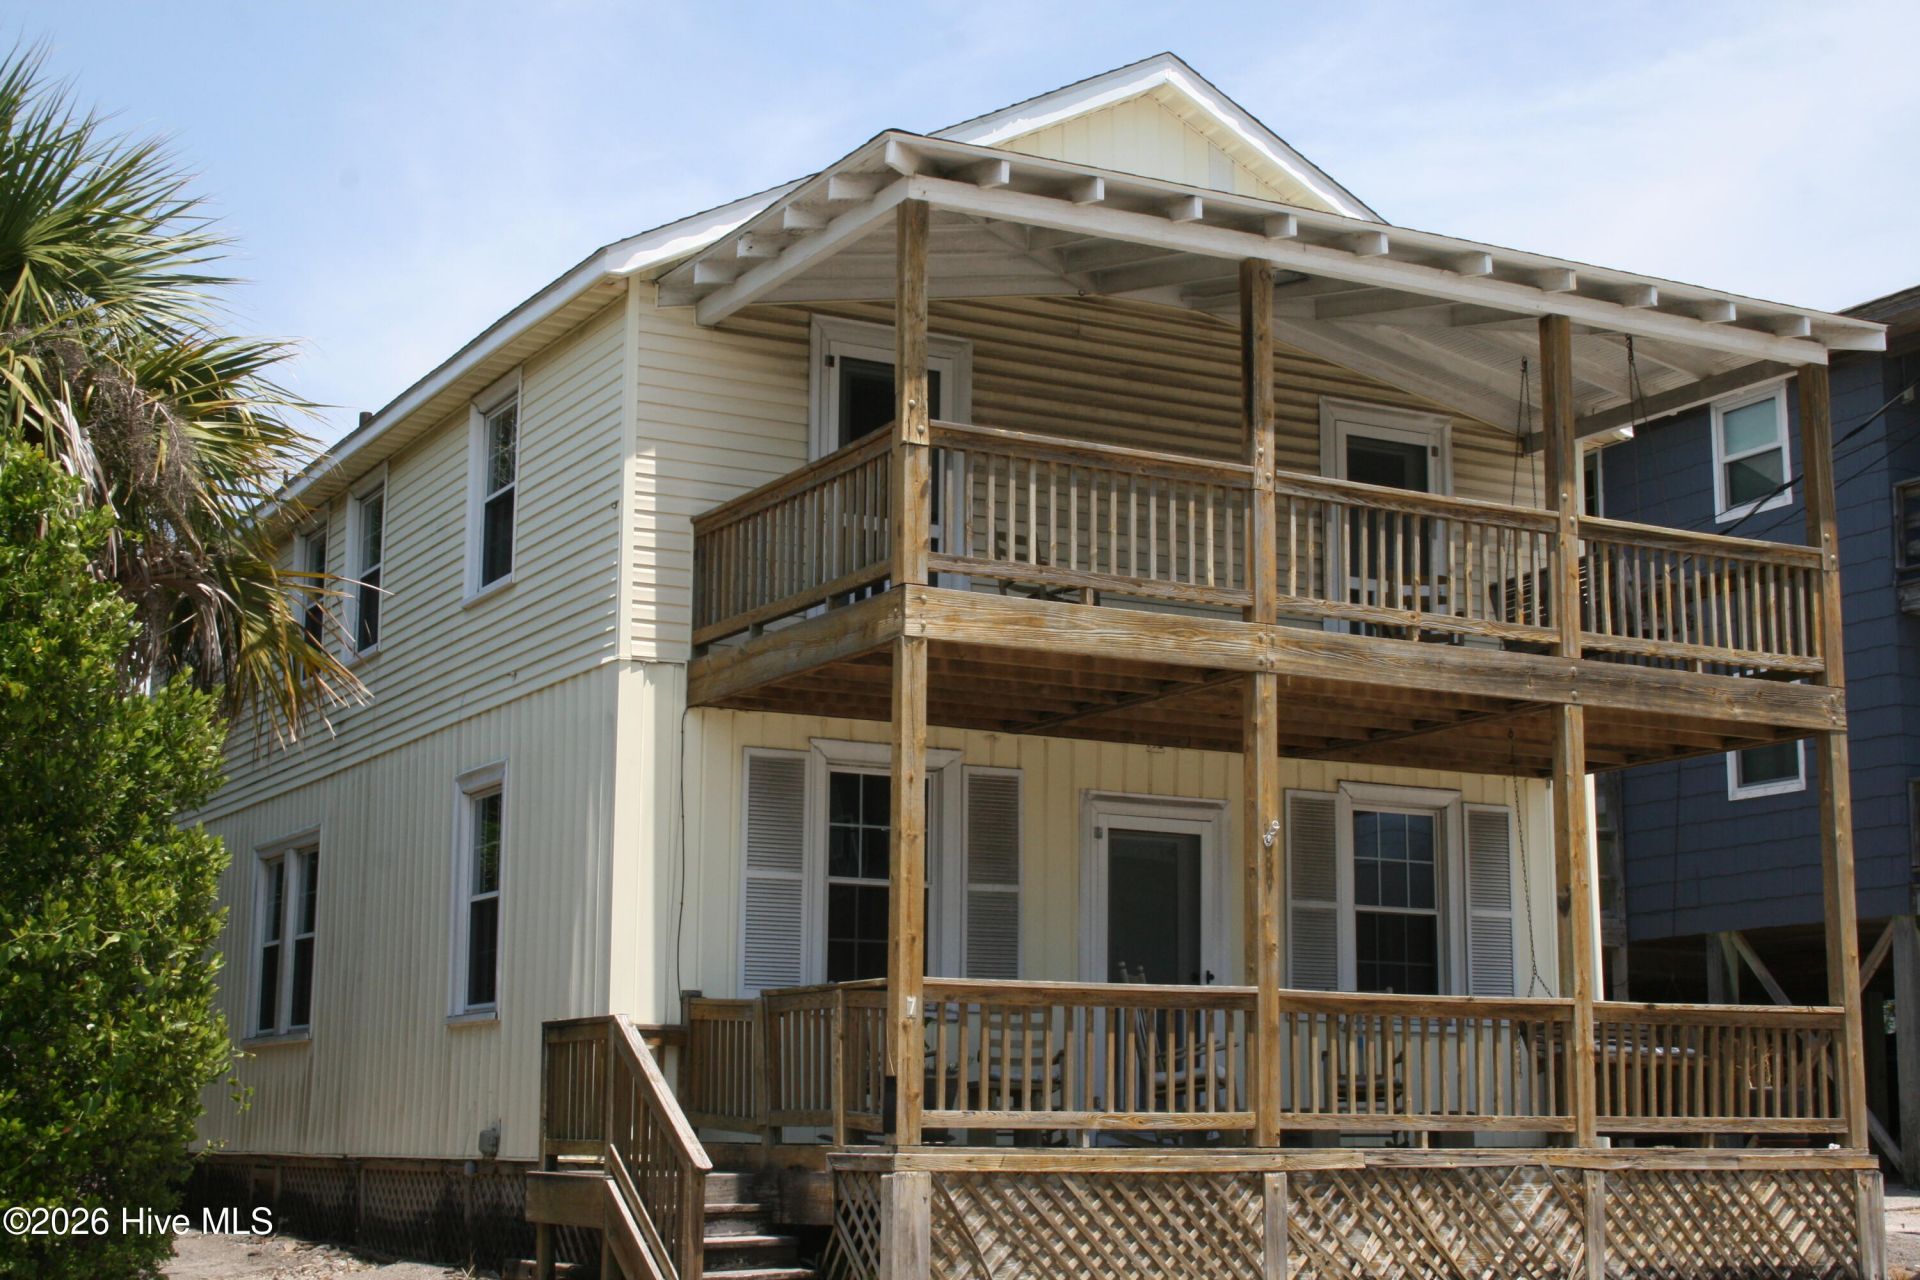
7 E Columbia Street E, Wrightsville Beach, NC 28480

$2,550,000.00
  • 7 E Columbia Street E, Wrightsville Beach, NC 28480 Main Photo

52 Total Photos [Click to View All]

New to the Market Active
BEDS4 BATHS2 full SQUARE FEET2,000 MLS#100588814
STATUSActive PROPERTY TYPEResidential - Single Family SCHOOLNew Hanover

Property Description

Classic Cottage right in the heart of what's happening on WB, located on ''C'' street this home is ready for its new owner. Just around the corner from the best break on the beach you'll find everything you need including Roberts Grocery for the last-minute items, to shops, restaurants and entertainment - it doesn't get much more convenient. This house has plenty of off-street paved parking behind the house and down the main driveway for guests/visitors. With an R-2 zoning, a new homeowner has an option to redevelop in the future. Property is being sold As-Is with all remaining personal property/furnishings. Listing Agent has an economic interest in the property. NCDOT Project HB-0040 - 3 Bridge Replacements are planned for Wrightsville Beach estimated to begin in the Spring 2028. The project involves replacement of the three bridges once you come over the drawbridge. The bridges are, the Causeway Dr bridge (US HWY 76) and the two bridges located on West Salisbury Street or (US HWY 74). Total estimated project cost at this time appears to be +$100 million and the construction timeline and traffic impacts are being determined with active planning ongoing. Buyers and Buyer's Agents should conduct their own due diligence with NCDOT and/or at NCDOT.GOV as well as with the Town of Wrightsville Beach.

Property Features

Property Type: Residential - Single Family
Cooling: Heat Pump
Days on Market: 3
Heating: Heat Pump, Electric
Lot Size: 0.12 Acres
Roof Type: Architectural Shingle
Stories: 2.0
Year Built: 1935

Feature Descriptions

Appliances: Electric Oven, Washer, Refrigerator, Dryer, Disposal, Dishwasher, Electric Range
Exterior: Vinyl Siding, Wood Frame
Flooring: Vinyl, Hardwood
Lot: Interior Lot, Rectangular Lot
Lot Dimensions: 50x100x50x100
Parcel#: R06308-010-007-000
Parking: Shared Driveway, Asphalt, Off Street
Parking Notes: Shared Driveway, Asphalt, Off Street
Patio/Porch: Covered, Enclosed, Porch, Balcony, Front Porch, Rear Porch
Sewer: Municipal Sewer, Cape Fear Public Utility Authority
Special View Info: Ocean, Sound, Water
Utilities: Cable Available, Sewer Connected, Water Connected
Water: Public

Room Sizes

Bedroom 2: 12 X 14.5 Level - Second
Living Room: 24.33 X 15.33 Level - First
Other: 12.25 X 14.5 Level - Second
Dining Room: 11.67 X 17.58 Level - First
Primary Bedroom: 13.33 X 12.83 Level - Second
Kitchen: 12.25 X 14.5 Level - First
Bedroom 3: 12 X 14.5 Level - Second
Bedroom 1: 10.67 X 12.83 Level - Second

Local Schools

High School: New Hanover
Middle School: Noble
Elementary School: Wrightsville Beach
School District: New Hanover

Listed By / Shown By

Listed By

Agency Name: Local Real Estate Agent, LLC
Agency Phone: 910-726-2288

Shown By

Agent Name: Stephanie Lemke Broker
Agent Phone: Cell: (910) 885-2421

IDX logo

Estimate Your Payment

Estimated Payment

$ 11,446.92 per month $10,703.17 Principal & Interest $0.00 Property Tax (data not provided by mls) $743.75 Homeowner's Insurance

Change Payment Information

%
years/fixed
yearly
yearly (est.)
(Payments are an estimate and may vary by lender)
Disclaimer: All information deemed reliable but not guaranteed. All properties are subject to prior sale, change or withdrawal. Neither listing broker(s) or information provider(s) shall be responsible for any typographical errors, misinformation, misprints and shall be held totally harmless. Listing(s) information is provided for consumers personal, non-commercial use and may not be used for any purpose other than to identify prospective properties consumers may be interested in purchasing. Information on this site was last updated 07/17/2026. The listing information on this page last changed on 07/17/2026. The data relating to real estate for sale on this website comes in part from the Internet Data Exchange program of Delta Media Group MLS (last updated Fri 07/17/2026 3:48:42 PM EST) or HIVE MLS (last updated Fri 07/17/2026 3:40:48 PM EST). Real estate listings held by brokerage firms other than Fore Properties Realty, Inc. may be marked with the Internet Data Exchange logo and detailed information about those properties will include the name of the listing broker(s) when required by the MLS. All rights reserved.

MLS Licensed Data - Copyright 2018 NCRMLS. All rights reserved. North Carolina Regional Multiple Listing Service, (NCRMLS), provides content displayed here (“provided content”) on an “as is” basis and makes no representations or warranties regarding the provided content, including, but not limited to those of non-infringement, timeliness, accuracy, or completeness. Individuals and companies using information presented are responsible for verification and validation of information they utilize and present to their customers and clients. NCRMLS will not be liable for any damage or loss resulting from use of the provided content or the products available through Portals, IDX, VOW, and/or Syndication. Recipients of this information shall not resell, redistribute, reproduce, modify, or otherwise copy any portion thereof without the expressed written consent of NCRMLS.

Privacy Policy / DMCA Notice / ADA Accessibility